

Bought with Jane Hunter Hicks
For more information regarding the value of a property, please contact us for a free consultation.
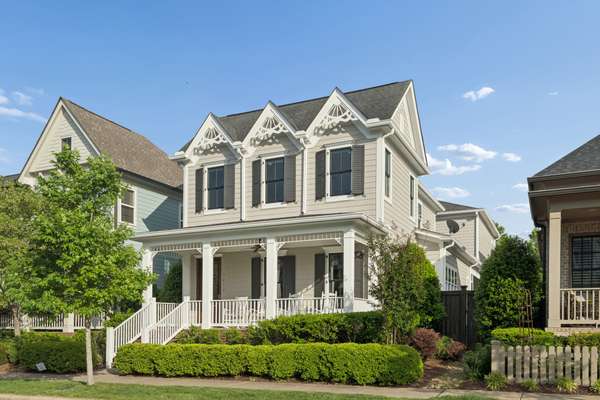
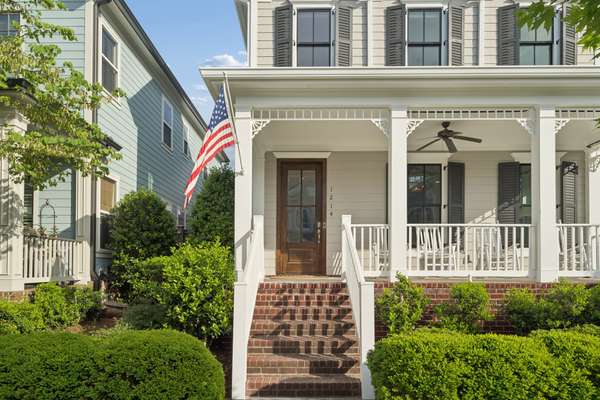
1214 Porter St #NW Franklin, TN 37064
Want to know what your home might be worth? Contact us for a FREE valuation!

Our team is ready to help you sell your home for the highest possible price ASAP
Key Details
Sold Price $1,500,000
Property Type Single Family Home
Sub Type Single Family Residence
Listing Status Sold
Purchase Type For Sale
Square Footage 3,638 sqft
Price per Sqft $412
Subdivision Westhaven Sec 38
MLS Listing ID 3185857
Sold Date 07/09/26
Bedrooms 5
Full Baths 4
Half Baths 1
HOA Fees $178/mo
HOA Y/N Yes
Year Built 2014
Annual Tax Amount $5,444
Lot Size 5,662 Sqft
Acres 0.13
Lot Dimensions 41 X 135
Property Sub-Type Single Family Residence
Property Description
Beautifully updated and filled with natural light, this exceptional Westhaven home offers 3,638 total square feet of refined living, including a standout approximately 987-square-foot finished apartment over the true 3-car rear-entry garage. With its own separate entrance, two bedrooms, a spa-like full bathroom, living area, and kitchenette, this private apartment is ideal for guests, multigenerational living, a home office, or potential income-producing space.
Ideally located just moments from the neighborhood school, shopping, dining, and town center, the home blends timeless architectural charm with modern functionality in one of Franklin's most sought-after communities. The open-concept main level features rich hardwood floors, detailed millwork, a gas fireplace, a spacious dining area, and a beautifully designed kitchen with an oversized island, pantry, abundant cabinetry, and designer finishes.
The main-level primary suite offers a luxurious retreat with a walk-in closet and spa-like bath. Upstairs, spacious secondary bedrooms and a large bonus room provide room for everyone. Outdoor living spaces include a covered front porch, screened patio, and private side courtyard with pavers, turf, and thoughtful landscaping.
Residents enjoy access to Westhaven's premier amenities, including the clubhouse, fitness center, golf, pool, tennis, parks, and more.
Location
State TN
County Williamson County
Rooms
Main Level Bedrooms 1
Interior
Interior Features Ceiling Fan(s), Extra Closets, In-Law Floorplan, Open Floorplan, Pantry, Smart Thermostat, Walk-In Closet(s)
Heating Natural Gas
Cooling Ceiling Fan(s), Central Air
Flooring Carpet, Wood, Tile
Fireplaces Number 1
Fireplace Y
Appliance Built-In Gas Oven, Gas Range, Dishwasher, Disposal, Dryer, Ice Maker, Microwave, Refrigerator, Stainless Steel Appliance(s), Washer
Exterior
Garage Spaces 3.0
Pool In Ground
Utilities Available Natural Gas Available, Water Available
Amenities Available Clubhouse, Fitness Center, Golf Course, Park, Pool, Sidewalks, Tennis Court(s)
View Y/N false
Roof Type Shingle
Private Pool true
Building
Lot Description Level
Story 2
Sewer Public Sewer
Water Public
Structure Type Fiber Cement
New Construction false
Schools
Elementary Schools Pearre Creek Elementary School
Middle Schools Hillsboro Elementary/ Middle School
High Schools Independence High School
Others
Senior Community false
Special Listing Condition Standard
Read Less

© 2026 Listings courtesy of RealTrac as distributed by MLS GRID. All Rights Reserved.
NEARBY SCHOOLS & BUSINESSES

