


9405 Thatchbay Ct College Grove, TN 37046

UPDATED:
Key Details
Property Type Single Family Home
Sub Type Single Family Residence
Listing Status Coming Soon
Purchase Type For Sale
Square Footage 6,125 sqft
Price per Sqft $684
Subdivision Grove Sec13
MLS Listing ID 3623938
Bedrooms 5
Full Baths 5
Half Baths 1
HOA Fees $275/mo
HOA Y/N Yes
Year Built 2021
Annual Tax Amount $8,262
Lot Size 0.500 Acres
Acres 0.5
Lot Dimensions 95.5 X 172
Property Sub-Type Single Family Residence
Property Description
Inside, exceptional flow and design pedigree define every room. The gracious entry leads to a formal dining room/library anchored by a Tennessee Fieldstone fireplace and a hidden, walnut-lined wine cellar. Entertaining is effortless with a British country house-inspired bar, scullery/pantry with rift-cut white oak cabinetry and coffee bar, stone mudroom, and built in command center.
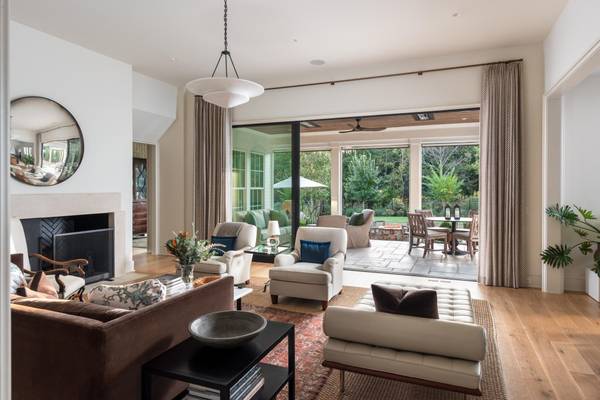
The home opens to nature the back, with 12-foot ceilings, a chef's kitchen with a 60” Wolf range, plaster hood, Sub-Zero fridge, marble accents, and a custom black stone island. An informal dining space and expansive living room with a massive wood burning fireplace open via sliding glass walls to outdoor living with motorized screens, built-in heaters, and a stone firepit.
The main-level primary suite features a private coffee bar, custom walnut vanities, heated bath floors, Waterworks fixtures, and a luxury closet. The main floor also includes a paneled snug/den, powder room, and light-filled office with elevator chase.
Upstairs holds three ensuite bedroom suites, a study den, bonus room, craft closet, plus a separate wing with a music lounge, home gym with infrared sauna, and conditioned storage.
Outdoors, enjoy a white oak pergola, outdoor kitchen with pizza oven, firepit lounge, Peacock Pavers, and a heated rear porch with motorized screens. Includes EV charger garage, $350k+ in turnkey conveyances (designer window treatments, exterior furniture, gym, full A/V, golf cart), and a $50k club membership credit. Meticulously maintained and turnkey!
Location
State TN
County Williamson County
Rooms
Main Level Bedrooms 2
Interior
Interior Features High Speed Internet
Heating Central
Cooling Central Air
Flooring Carpet, Wood, Marble, Tile
Fireplace N
Appliance Built-In Electric Oven, Double Oven, Built-In Gas Range, Dishwasher, Disposal, Dryer, ENERGY STAR Qualified Appliances, Freezer, Ice Maker, Microwave, Refrigerator, Stainless Steel Appliance(s), Washer
Exterior
Garage Spaces 4.0
Utilities Available Water Available
View Y/N false
Private Pool false
Building
Story 2
Sewer STEP System
Water Public
Structure Type Frame,Hardboard Siding,Stone
New Construction false
Schools
Elementary Schools College Grove Elementary
Middle Schools Fred J Page Middle School
High Schools Fred J Page High School
Others
HOA Fee Include Maintenance Grounds,Recreation Facilities
Senior Community false
Special Listing Condition Owner Agent

NEARBY SCHOOLS