


2993 Hobbitshire Dr Centerville, TN 37033

UPDATED:
Key Details
Property Type Single Family Home
Sub Type Single Family Residence
Listing Status Active
Purchase Type For Sale
Square Footage 3,094 sqft
Price per Sqft $193
MLS Listing ID 3622088
Bedrooms 5
Full Baths 4
HOA Y/N No
Year Built 1973
Annual Tax Amount $3,949
Lot Size 10.010 Acres
Acres 10.01
Property Sub-Type Single Family Residence
Property Description
The ranch home is built of Western Cedar and stone, with a metal roof and Anderson windows. A circular concrete-and-asphalt drive leads to a side-entry two-car garage with new doors.
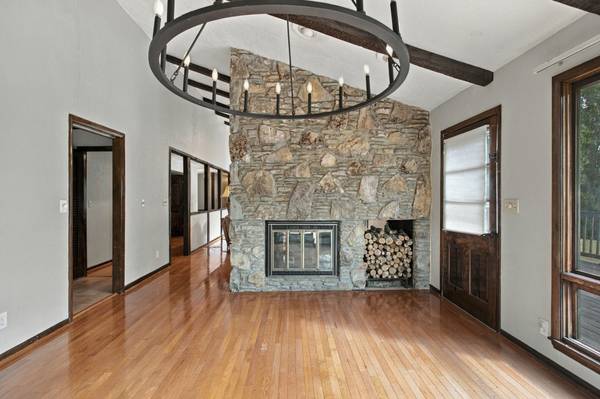
Inside, hardwood floors carry through the home, and a large rock fireplace opens to both the great room and the dining room. The kitchen has new stainless appliances and a double oven. The main level also has four bedrooms, three full baths, a den, an office, and walk-in closets.
Downstairs, the partly finished basement adds a family room, a full bath, and space for a possible fifth bedroom. The crawlspace is protected with Olshan encapsulation and a dehumidifier.
There's no HOA, trailers and pets are welcome, and possession is immediate. Come see it for yourself, walk the property or bring a ATV. It's worth the experience!
Location
State TN
County Hickman County
Rooms
Main Level Bedrooms 4
Interior
Interior Features High Speed Internet
Heating Central, Electric
Cooling Central Air, Electric
Flooring Wood, Tile
Fireplaces Number 1
Fireplace Y
Appliance Double Oven, Cooktop, Dishwasher, Disposal, Dryer, Microwave, Refrigerator, Stainless Steel Appliance(s), Washer
Exterior
Garage Spaces 2.0
Utilities Available Electricity Available, Water Available, Cable Connected
View Y/N true
View Valley, Trees/Woods, Water
Roof Type Metal
Private Pool false
Building
Lot Description Cleared, Cul-De-Sac, Level, Rolling Slope, Views, Wooded
Story 1
Sewer Septic Tank
Water Public
Structure Type Stone,Wood Siding
New Construction false
Schools
Elementary Schools Centerville Elementary
Middle Schools Hickman Co Middle School
High Schools Hickman Co Sr High School
Others
Senior Community false
Special Listing Condition Standard
Virtual Tour https://player.vimeo.com/video/1236845899?byline=0&title=0&owner=0&name=0&logos=0&profile=0&profilepicture=0&vimeologo=0&portrait=0

NEARBY SCHOOLS

