
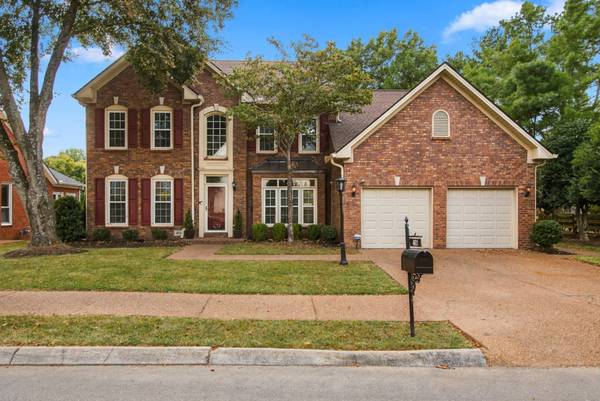

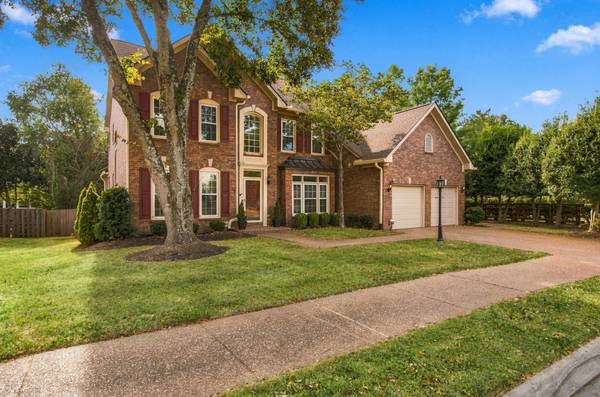
401 Chamberlain Park Ln Franklin, TN 37069

Open House
Sun Oct 25, 2:00pm - 3:00pm
UPDATED:
Key Details
Property Type Single Family Home
Sub Type Single Family Residence
Listing Status Coming Soon
Purchase Type For Sale
Square Footage 2,996 sqft
Price per Sqft $333
Subdivision Fieldstone Farms
MLS Listing ID 3615146
Bedrooms 4
Full Baths 2
Half Baths 1
HOA Fees $20/mo
HOA Y/N Yes
Year Built 1996
Annual Tax Amount $3,433
Lot Size 9,583 Sqft
Acres 0.22
Lot Dimensions 78 X 126
Property Sub-Type Single Family Residence
Property Description
An inviting entry foyer is framed by a formal dining room and private office, leading into the spacious living room featuring a beautiful double-sided fireplace shared with the sunroom. Surrounded by windows, the sunroom is the perfect spot to enjoy the natural light and views of the private backyard.
The updated kitchen is both stylish and functional, featuring new appliances, a fresh backsplash, updated lighting and a fabulous flow. Another favorite is casual dining nook nestled in front of the kitchen windows.
The main-level primary suite offers a private retreat with a beautifully renovated bathroom complete with a large walk-in shower, soaking tub, double vanity, and private water closet.
Upstairs, three extra-large bedrooms provide exceptional space and flexibility, making this home ideal for comfortable everyday living and entertaining.
With its coveted corner-lot setting, generous floor plan, beautiful updates, and unbeatable proximity to the pool, this is the Fieldstone Farms home you've been waiting for; comfortable, stylish, and truly move-in ready.
Location
State TN
County Williamson County
Rooms
Main Level Bedrooms 1
Interior
Interior Features Ceiling Fan(s), Entrance Foyer, High Ceilings, Pantry
Heating Central
Cooling Central Air
Flooring Wood, Tile
Fireplaces Number 1
Fireplace Y
Appliance Double Oven, Cooktop
Exterior
Garage Spaces 2.0
Utilities Available Water Available
Amenities Available Clubhouse, Dog Park, Fitness Center, Park, Playground, Pool, Sidewalks, Tennis Court(s), Underground Utilities, Trail(s)
View Y/N false
Private Pool false
Building
Lot Description Corner Lot
Story 2
Sewer Public Sewer
Water Public
Structure Type Brick
New Construction false
Schools
Elementary Schools Hunters Bend Elementary
Middle Schools Grassland Middle School
High Schools Franklin High School
Others
HOA Fee Include Maintenance Grounds,Recreation Facilities
Senior Community false
Special Listing Condition Standard
Virtual Tour https://www.zillow.com/view-imx/22798bf5-9b39-4418-ad5c-14d84c43d441?setAttribution=mls&wl=true&initialViewType=pano&utm_source=dashboard

NEARBY SCHOOLS

