
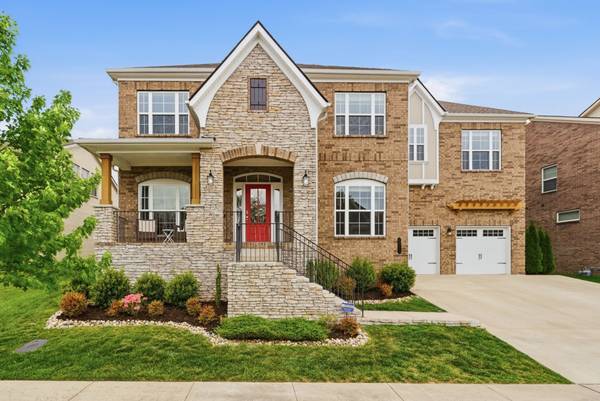


4025 Foxglove Farm Dr Franklin, TN 37064

Open House
Sat Oct 17, 2:00pm - 4:00pm
UPDATED:
Key Details
Property Type Single Family Home
Sub Type Single Family Residence
Listing Status Active
Purchase Type For Sale
Square Footage 3,936 sqft
Price per Sqft $203
Subdivision Highlands @ Ladd Park
MLS Listing ID 3542981
Bedrooms 5
Full Baths 4
Half Baths 1
HOA Fees $115/mo
HOA Y/N Yes
Year Built 2020
Annual Tax Amount $3,343
Lot Size 8,712 Sqft
Acres 0.2
Lot Dimensions 73.7 X 146.3
Property Sub-Type Single Family Residence
Property Description
Where luxury meets family life! Come see this beautiful, move in ready, large floor plan in Ladd Park. Step inside to a floor to ceiling stacked stone fireplace, custom built ins, and a chef's kitchen made for gathering, complete with a large walk in pantry and a butler's pantry/beverage bar. This home is designed to flex with however your family actually lives, and the layout proves it.
Downstairs offers a spacious guest suite, perfect for an in law setup, teen retreat, or private space for visitors, currently fitting a king size bed with room to spare. Two additional flex spaces downstairs give you the freedom to create a library, home office, playroom, or formal living/dining space, whatever fits your family best.
Upstairs, you'll find a spacious primary suite complete with a fireplace, his and her closets, and a spa-like feel all its own. Three additional bedrooms upstairs each have their own ensuite bath and walk in closet, plus an extra large media/play room for movie nights or a kids' hangout zone.
Out back, a gentle slope makes for the best backyard sledding in the winter (the pups love running the hill too), while a generous flat area closer to the house is ready for a trampoline, cornhole, or just kids being kids. All of this sits alongside a screened in porch with hot tub and an extended deck, made for slow mornings and easy entertaining.
This is Tennessee living at its best, tree lined streets, rolling green views, and a two neighborhood pools, walking trails, playgrounds, and basketball courts, all tucked inside one of Franklin's most sought after communities.
Location
State TN
County Williamson County
Rooms
Main Level Bedrooms 1
Interior
Interior Features Built-in Features, Ceiling Fan(s), High Ceilings, Pantry
Heating Central
Cooling Central Air
Flooring Carpet, Wood, Tile
Fireplaces Number 1
Fireplace Y
Appliance Double Oven, Built-In Gas Range
Exterior
Garage Spaces 2.0
Utilities Available Water Available
Amenities Available Clubhouse, Park, Playground, Pool, Underground Utilities, Trail(s)
View Y/N false
Private Pool false
Building
Story 2
Sewer Public Sewer
Water Private
Structure Type Brick
New Construction false
Schools
Elementary Schools Creekside Elementary School
Middle Schools Fred J Page Middle School
High Schools Fred J Page High School
Others
HOA Fee Include Recreation Facilities
Senior Community false
Special Listing Condition Standard

NEARBY SCHOOLS

